

Eco Friendly
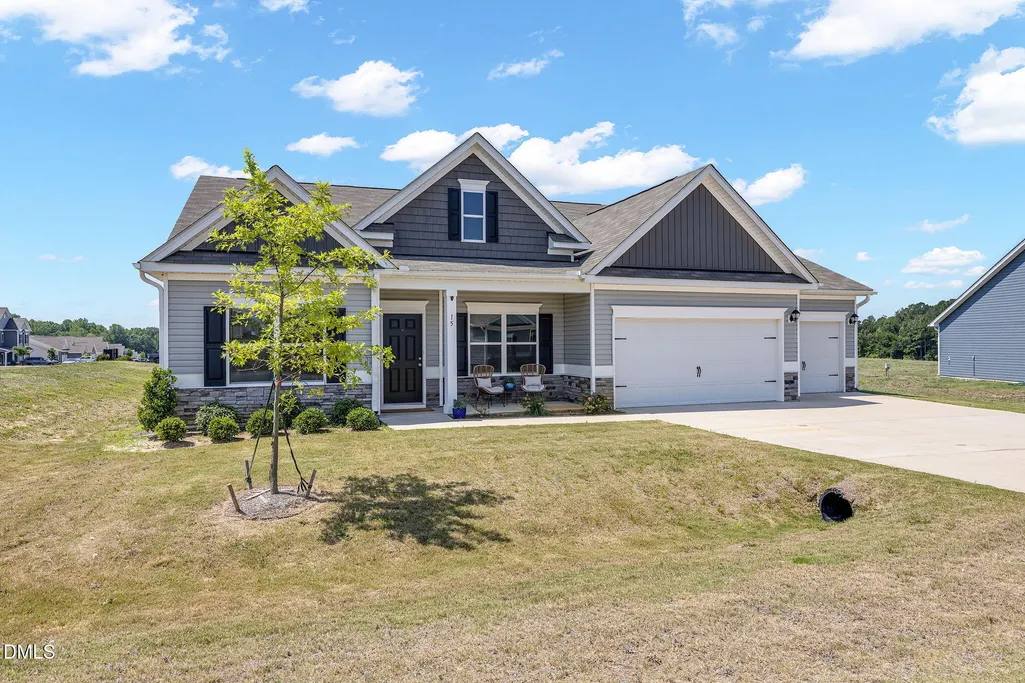
Address
15 Bristow Court, Four Oaks, NC
Price
$ 419,900
Property Attributes
- ID#10174000
- TypeSingle Family
- Listing Status Active
- CountyJohnston
- CityFour Oaks
- NeighborhoodChamblee
- Zip27524
- StyleCraftsman
- Year Built2024
- Price$ 419,900
- Bedrooms3
- Full Bathrooms3
- Half Bathrooms0
- Sqr Footage2425
- Lot Size0.94 Acres
Data Source:
Triangle MLS (TMLS)
Property Description
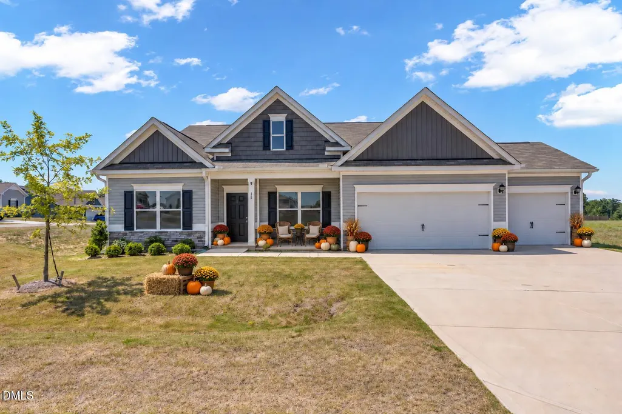
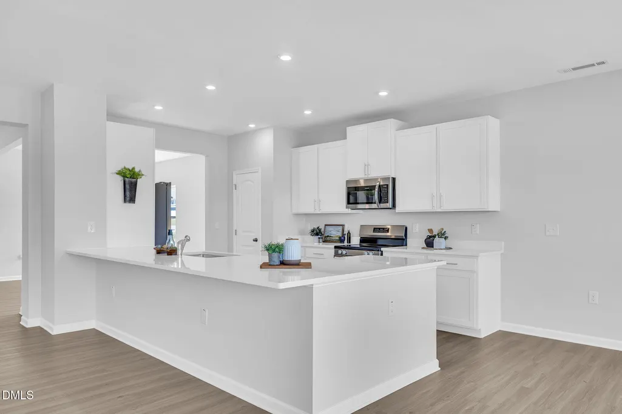
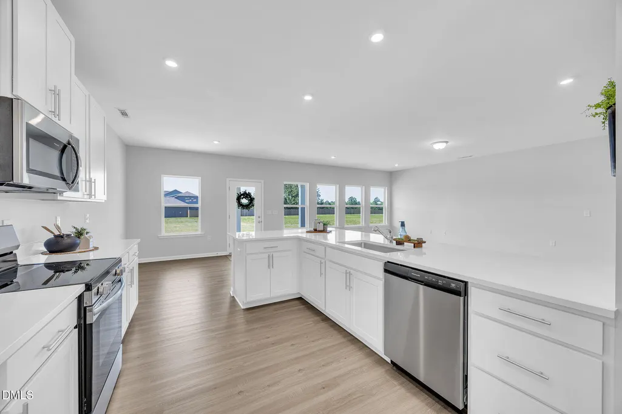
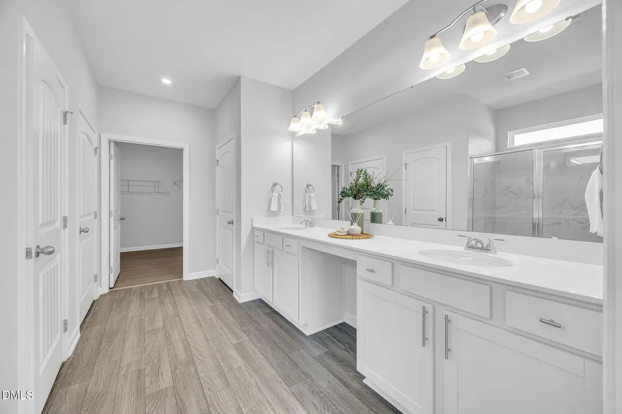
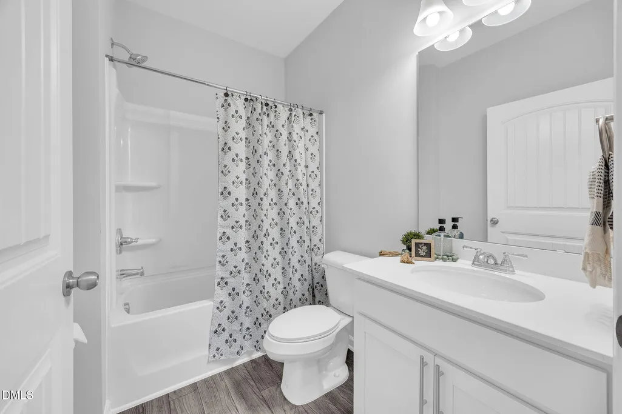
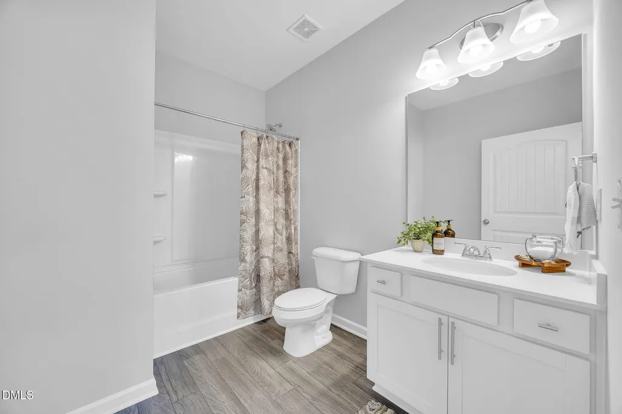
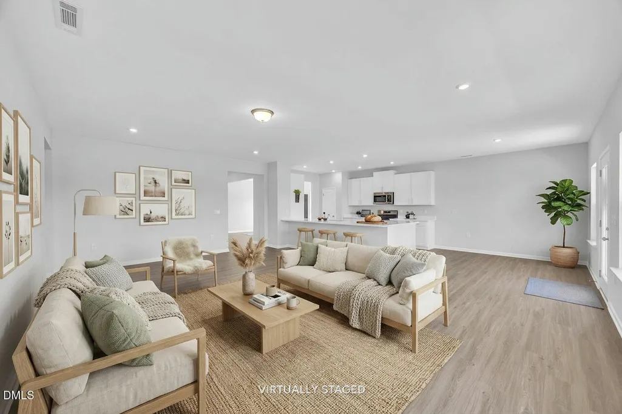
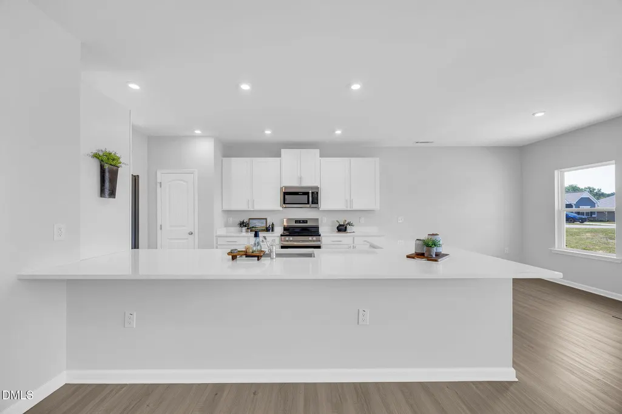
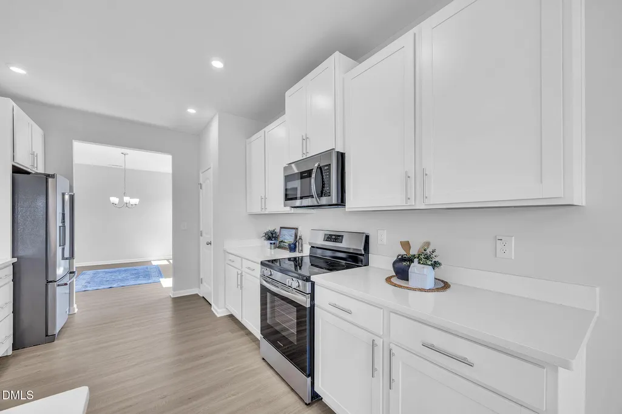
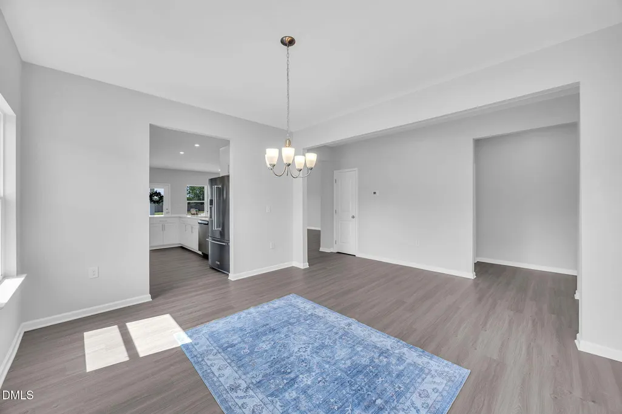
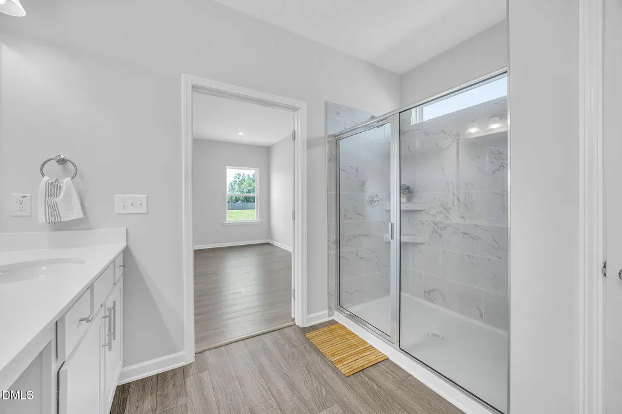
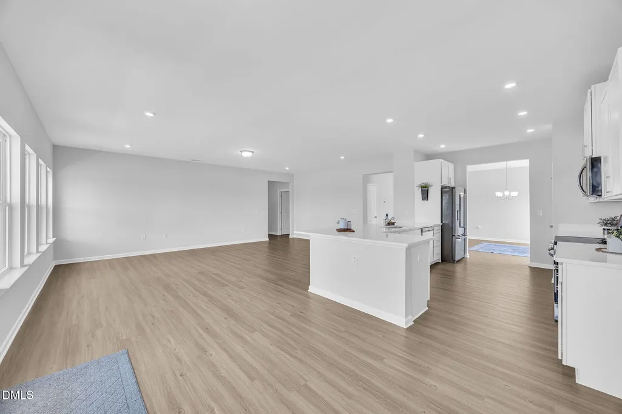
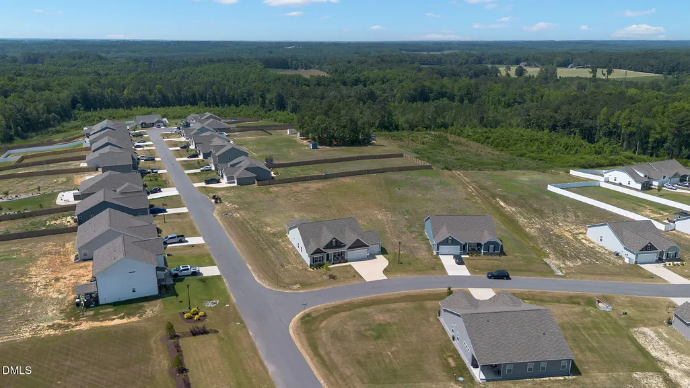
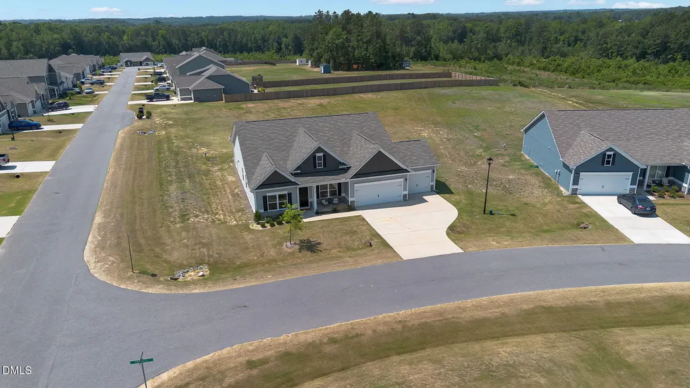
There is something about fall that makes home feel even more important and this one is waiting for the right owner to come in, settle down, and make it their own. More room, more land, and more garage, all on one level! Built in 2024, this move-in-ready ranch offers more than 2,400 square feet, 3 full bathrooms, a 3-car garage, and nearly an acre with plenty of space to enjoy the crisp Carolina seasons. Inside, the open-concept design centers around a beautifully finished kitchen with quartz countertops, stainless steel appliances, a walk-in pantry, and an oversized peninsula ready for slow weekend breakfasts, game-day spreads, and gathering with the people you love. The separate dining room offers the flexibility of a dedicated home office, allowing all 3 bedrooms to remain bedrooms. Tucked away from the secondary bedrooms, the private owner's suite features dual vanities, a tiled walk-in shower, and an oversized walk-in closet. With no carpet, abundant storage, and a covered back porch overlooking the level backyard, this home makes everyday living refreshingly easy. Picture cool evenings around your future fire pit, a garden ready for next spring, room for play, or the outdoor retreat you have been wanting. The 3-car garage offers space for extra vehicles, recreational equipment, a workshop, or a home gym, with room left over for all the things that never seem to fit anywhere else. The refrigerator conveys, a 1-year home warranty is included, and preferred-lender incentives may help reduce out-of-pocket costs. Why settle for less space or wait through months of construction? This home is finished, upgraded, and ready for you to turn the key before the leaves finish turning.
| Elementary School | Middle School | High School |
|---|---|---|
| Johnston - Four Oaks Elementary Elementary School | Johnston - Four Oaks Middle Middle School | Johnston - South Johnston High High School |
| Price History | |
|---|---|
| 8/21/2026 | Listed $419,900 |
General Features
| Sewer | Septic Tank |
|---|---|
| Heating | Electric,Heat Pump |
| Cooling | Central Air,Electric |
| Roof | Shingle |
| Appliances | Dishwasher,Electric Range,Free-Standing Electric Range,Free-Standing Range,Free-Standing Refrigerator,Ice Maker,Microwave,Range,Refrigerator,Stainless Steel Appliance(s),Water Heater |
| Zoning | RAG |
| HOA Fee | 36.25 |
| Garage Spaces | 3 |
| Association Fee Includes | Storm Water Maintenance |
| Patio/Porch Features | Covered,Front Porch,Patio,Porch,Rear Porch |
| Architectural Style | Craftsman |
| Construction Materials | Board & Batten Siding,Shake Siding,Stone,Vertical Siding,Vinyl Siding |
| Year Built | 2024 |
| Stories Count | 1 |
| Levels | One |
| Property Subtype | Single Family Residence |
| Community Features | Suburban |
| Assoc Fee Paid Per | Annually |
| County | Johnston |
| New Construction | false |
| Property Type | Residential |
| HOA | true |
| Attached Garage | true |
| Subdivision Name | Chamblee |
| Garage Y/N | true |
| Green Water Conservation | Low-Flow Fixtures |
| Total Rooms | 11 |
| Full Baths | 3 |
| Status | Active |
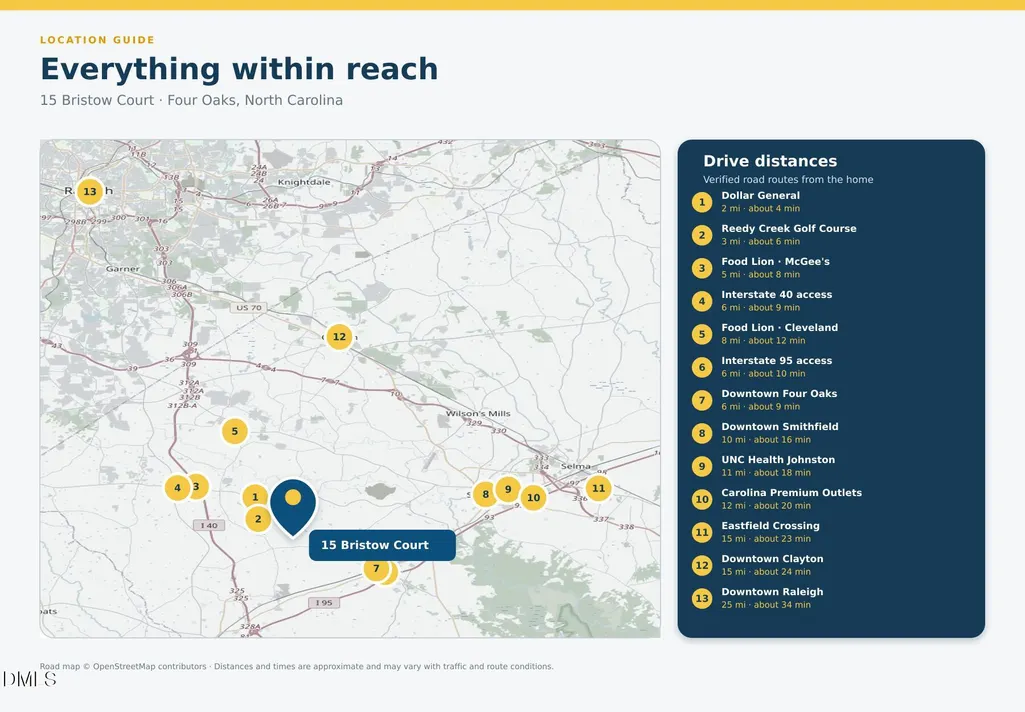
| Directions | Head southeast on I-40 E | Take exit 319 toward Smithfield | Turn left onto NC-210 E | Turn right onto Lassiter Rd | Turn right onto Spilona Wy | Turn right onto Bristow Ct | Home will be the first property on your Left |
| High School | Johnston - South Johnston High |
| City | Four Oaks |
| Senior Community Y/N | false |
| Lot Size Units | Acres |
| Lot Size Square Feet | 40946 |
| Elementary School | Johnston - Four Oaks Elementary |
| Tax Annual Amount | 2682.12 |
| Middle/Junior High School | Johnston - Four Oaks Middle |
| Virtual Tour | https://unbranded.youriguide.com/15_bristow_ct_four_oaks_nc |
| Structure Type | House,Site Built |
| Builder Name | Smith Douglas Homes |
| Standard Status | Active |
Interior Features
| Interior Amenities | Bathtub/Shower Combination,Chandelier,Double Vanity,Eat-in Kitchen,High Ceilings,Open Floorplan,Pantry,Primary Downstairs,Quartz Counters,Recessed Lighting,Separate Shower,Smooth Ceilings,Stone Counters,Walk-In Closet(s),Walk-In Shower,Water Closet |
|---|---|
| Flooring | Vinyl |
| Air Conditioning Y/N | true |
| Heating Y/N | true |
| Window Features | Insulated Windows |
| Above Grade Finished Area | 2425 |
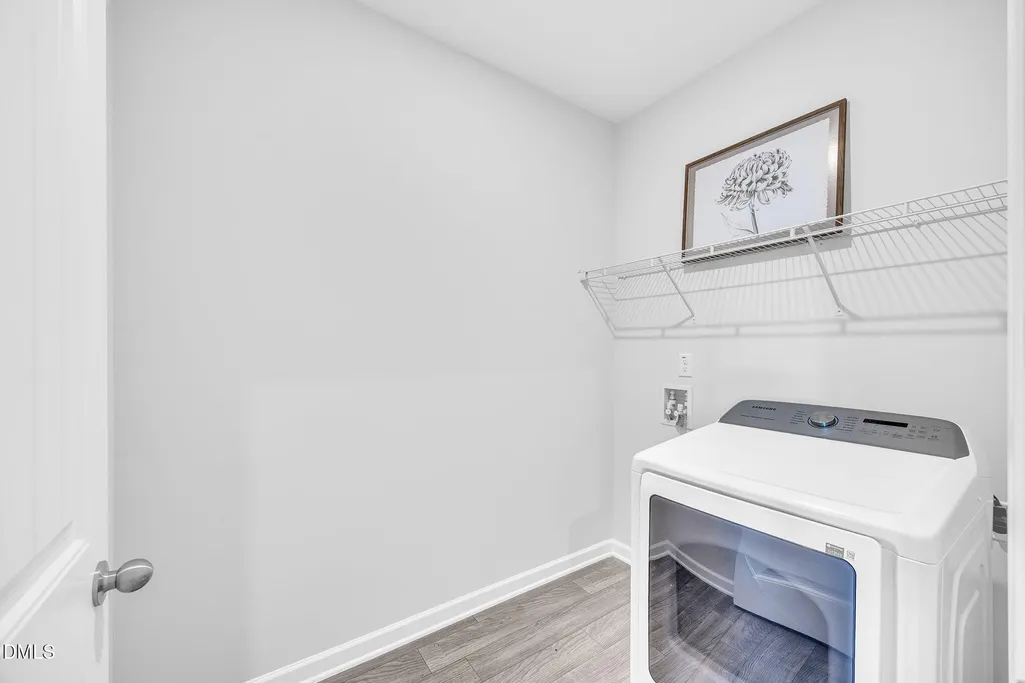
| Laundry Features | Inside,Laundry Room,Washer Hookup |
| Total Bedrooms | 3 |
| Above Grade Finished Area Source | Other |
| Total Baths | 3 |
Exterior Features
| Exterior Amenities | Lighting,Rain Gutters |
|---|---|
| Parking Features | Attached,Driveway,Garage,Garage Faces Front |
| Lot Features | Back Yard,Cleared,Corner Lot,Level |
| Water Source | Public |
| Lot Size Area | 0.94 |
| Foundation Details | Slab |
| Building Area Total | 2425 |
| Lot Size Acres | 0.94 |
Amenities
- Foreclosure
- Views
- Short Sale
- New Construction
- Adult 55+
- Lease To Own
- No HOA Fees
- Furnished
- Primary On Main
- Air Conditioning
- Seller Finance
- Green
- Fixer Upper
- Horse
- Golf
- Fireplace
- Deck
- Garage
- Basement
- Pool
Property vs Single Family Average in 27524
Price
Year Built


 All information deemed reliable but not guaranteed. All properties are subject to prior sale, change or withdrawal. Neither listing broker(s) or information provider(s) shall be responsible for any typographical errors, misinformation, misprints and shall be held totally harmless. Listing(s) information is provided for consumer's personal, non-commercial use and may not be used for any purpose other than to identify prospective properties consumers may be interested in purchasing. The data relating
 Canopy MLS® Copyright ©2026 All rights reserved.
 Copyright 2026 NCRMLS. All rights reserved. North Carolina Regional Multiple Listing Service, (NCRMLS), provides content displayed here on an as is basis and makes no representations or warranties regarding the provided content, including, but not limited to those of non-infringement, timeliness, accuracy, or completeness. Individuals and companies using information presented are responsible for verification and validation of information they utilize and present to their customers and clients. NCRMLS
 The data relating to real estate on this web site comes in part from the Internet Data Exchange program of Hive MLS LLC, and is updated as of September 19, 2026 4:43 PM UTC All information is deemed reliable but not guaranteed and should be independently verified. All properties are subject to prior sale, change, or withdrawal. Neither listing broker(s) nor Choice Residential Real Estate shall be responsible for any typographical errors, misinformation, or misprints, and shall be held totally harmless
